Service Area

Landscaping & Hardscaping in Burlington

Seven Stones Landscape serves Burlington homeowners in Roseland, Shoreacres, Millcroft, Tyandaga, and Aldershot with premium hardscaping and landscaping built for Ontario durability. We complete interlock patios, retaining walls, grading and drainage, sod, and concrete upgrades for privacy-focused, resort-style outdoor living. Request a free quote.

Serving Burlington Homeowners

In Burlington, many projects blend curb appeal with backyard function: cleaner entrances, safer walkways, and outdoor spaces built for daily use. We plan each scope around slope, runoff, and material performance so results last through Ontario weather cycles. We regularly complete projects near Spencer Smith Park, downtown Burlington, and nearby lakefront neighbourhoods. Browse our services or get a free quote.

Popular Landscaping Projects in Burlington

  • Interlock patios and driveways
  • Retaining walls
  • Patio stone and paver installation
  • Landscape stone and decorative stone
  • Walkways and pathways
  • Sod installation
  • Yard grading and drainage
  • Backyard landscaping

Services in Burlington

Interlock Driveways

Interlock driveway installation in Burlington for paver driveways, rebuilds, and stronger front-entry curb appeal.

Retaining Walls

Retaining wall installation in Burlington for sloped yards, rebuilds, drainage correction, and long-term stability.

Sod Installation

Premium sod for an instant lawn. We prep the soil and lay sod for a healthy, green yard.

Yard Grading

Grading and drainage to protect your foundation and eliminate standing water.

Walkways

Stone and paver walkways from driveway to door or through the garden.

Backyard Landscaping

Full backyard design and build: patios, plantings, fire pits, and outdoor living.

Concrete

Concrete driveways, stamped patios, exposed aggregate, and steps selected for Burlington homes where durability and clean finish detail both matter.

Why Burlington Homeowners Choose Seven Stones Landscape

  • 12+ years of landscaping and hardscaping experience in the Burlington area
  • Licensed, insured, and committed to quality and clear communication
  • Detailed written quotes, no surprise costs
  • We treat your property like our own

Recent Projects Near Burlington

Interlock paver patio with dining set in a townhome backyard
Roseland Interlock Patio
Pool deck pavers with charcoal banding around an inground pool
Aldershot Pool Surround
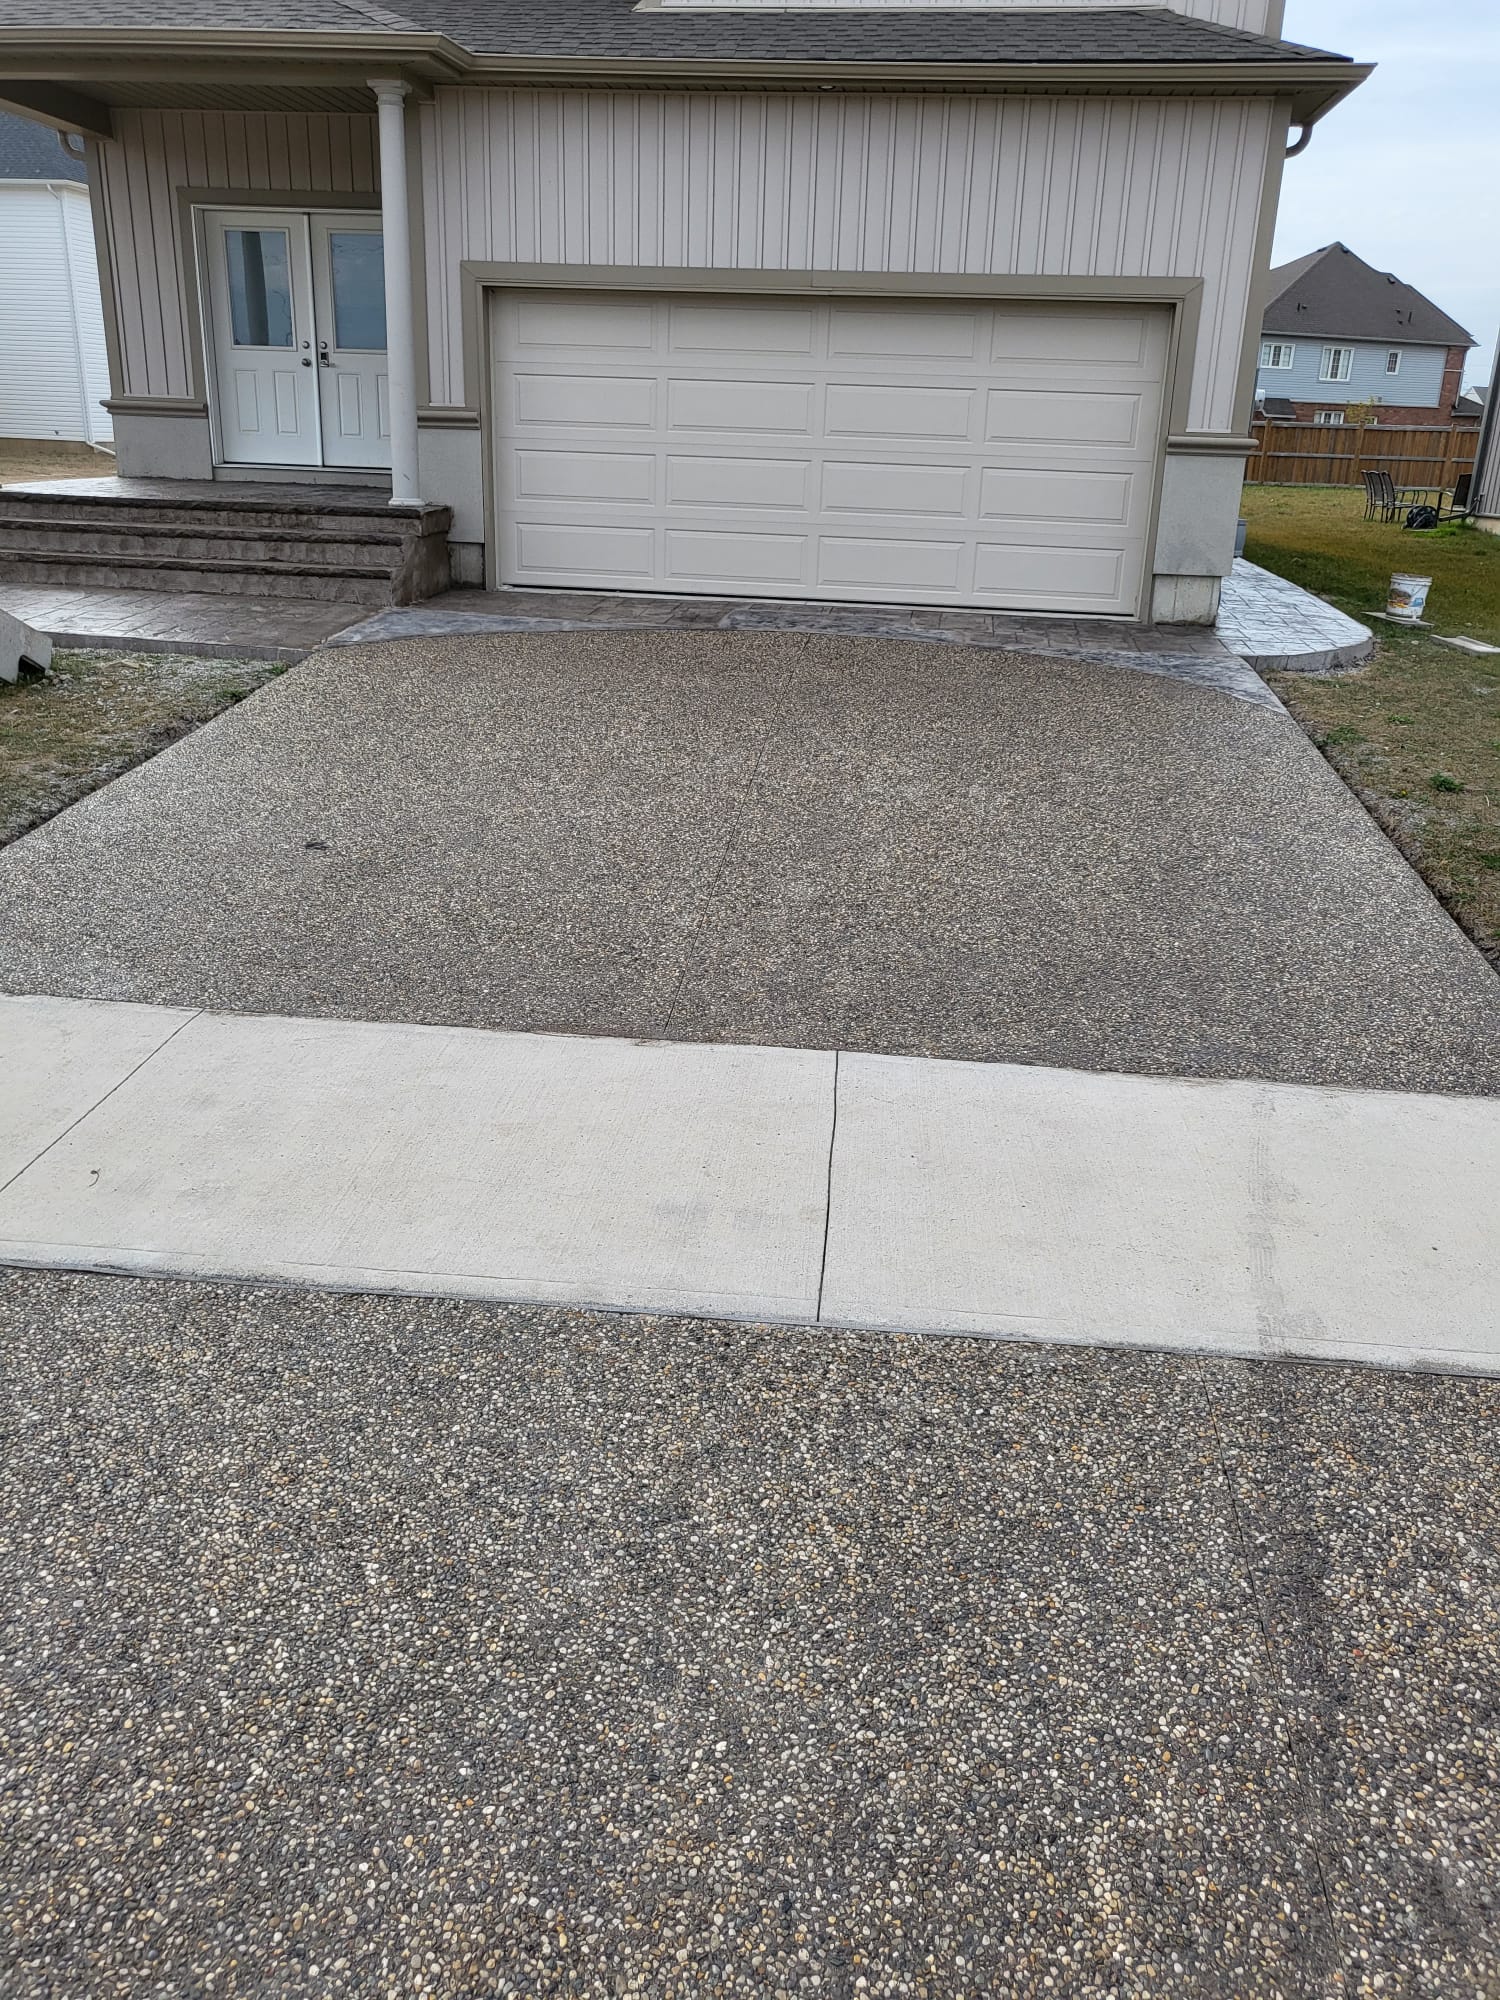
Exposed aggregate concrete driveway with smooth broom-finished walkway band
Millcroft Concrete Driveway

Why Homeowners in Burlington Choose Seven Stones Landscape

Burlington properties vary from compact infill lots to larger suburban backyards, so we match layouts to access, drainage flow, and lifestyle priorities. Our team regularly combines interlock patio builds with new sod installation and retaining wall work where grade changes are needed.

For front-of-home upgrades, Burlington clients often pair concrete driveways with front yard planting plans and structured landscape stone details. We can build the project in phases while keeping one unified design direction.

Burlington Neighbourhoods We Serve

Seven Stones Landscape works across every Burlington neighbourhood, from the lakefront estate streets of Roseland and Shoreacres through Aldershot's escarpment-backed homes to the newer Alton Village and Orchard subdivisions. Each area has specific soil, permit, and design considerations that shape the project.

Roseland and Shoreacres: Lakefront Estate Properties

Roseland and Shoreacres are Burlington's most prestigious neighbourhoods, with 80 to 150-foot frontage lots, mature tree canopy, and heritage character. Projects here almost exclusively use premium materials: Unilock Artline, Techo-Bloc Borealis, natural Wiarton limestone, armour stone, and integrated low-voltage lighting. Typical investment runs $75,000 to $350,000 for full landscape redesigns. Properties within 30 metres of Lake Ontario require Conservation Halton permits for shoreline-facing work (6 to 12 week review).

Aldershot and Tyandaga: Escarpment-Edge Homes

Aldershot and Tyandaga back onto the Niagara Escarpment, with many properties within NEC (Niagara Escarpment Commission) jurisdiction. Retaining walls, grade changes, and tree removal in these zones need NEC Development Permits in addition to Burlington building permits. Soil is typically shallow over limestone bedrock, we use rock-drilling anchors for retaining walls and adjusted base specifications. Slopes often require engineered multi-tier walls with drainage chimneys.

Downtown Burlington, Brant, and Lakeshore

Downtown Burlington includes heritage-designated properties and Burlington's core neighbourhoods. The Brant Street corridor and streets east of downtown have mix of heritage and mid-century homes on smaller lots. We adapt designs for tight access, coordinate material delivery for narrow driveways, and integrate with existing heritage streetscape where applicable.

Millcroft, Headon Forest, and Mountainside

These established suburban neighbourhoods combine mature trees, medium-sized lots, and varied soil. Many homes are 20 to 35 years old with original hardscape at or past its design life, a large share of our Burlington work in these areas is driveway replacement, patio reconstruction, and drainage retrofit. Standard 2-car interlock driveways run $28,000 to $48,000.

Alton Village, Orchard, and the Newer Subdivisions

Alton Village, Orchard, and the newer subdivisions off Dundas Street North and Upper Middle Road sit on heavily-compacted clay subgrades. Lot-grading certificates are on file with the city and must be respected. Most Alton and Orchard properties need drainage augmentation within 5 to 10 years of build completion, French drains, catch basins, regrading, or extended downspout systems. Budget $4,500 to $14,000 for full drainage correction.

LaSalle, Palmer, and North Aldershot Rural

Rural-residential properties in north Aldershot and along Waterdown Road have well and septic systems requiring specific setbacks (30 metres from hardscape drainage to well, no hardscape over septic fields, no concentrated drainage to septic). We verify well and septic records during quoting and adapt driveway and grading design accordingly.

Every Burlington project starts with a free on-site visit, written fixed-price scope, and a confirmation that all Burlington permit requirements are understood before excavation. Request a free Burlington quote or call (289) 700-0312.

The Burlington Permit Stack: What Actually Applies

Burlington is stricter about yard work than most of its neighbours, and the reason is one by-law that gets ignored constantly. If you have read elsewhere that a ground-level patio never needs a permit, that advice is not written for Burlington.

Site Alteration By-law 064-2014: the one people miss

Burlington regulates grading on its own track, separate from the Building Code. By-law 064-2014 covers the placing, dumping, cutting or removal of fill and altering the grade and drainage of land by any other means. The City's own list of projects that commonly need a Site Alteration Permit reads like a landscaping invoice: pool installation, yard landscaping or infilling, sidewalk and patio construction, and retaining wall construction. You screen the project against Burlington's Site Alteration Screening Checklist, and a single "yes" means you apply. Fees scale with the size and location of the work area, plus HST, and an amendment can cost up to half the original application fee, which is a good argument for getting the grading right on the first submission.

The by-law exists because altering your grade sends water somewhere, and "somewhere" is usually the neighbour's foundation. That is also the single most common way a Burlington job gets stopped mid-build. We screen the scope before the quote goes out, not after the excavator is booked.

Retaining walls: two thresholds, not one

Everyone knows the 1 metre rule: over 1 metre, Burlington's grading and drainage plan requirements call for a Professional Engineer's design, and the building permit follows. The threshold almost nobody quotes is 0.6 metres, above which a wall may require a barrier. That one bites on seat-height walls at the top of a grade change, where a two-course block wall suddenly needs a guard designed into it. Two further triggers that generic advice omits entirely: a wall carrying a surcharge — a driveway, a parked vehicle, a patio bearing on the backfill — changes the load case and needs engineering at effectively any height, and a wall inside a Conservation Halton regulated area or an NEC development control area needs those approvals no matter how short it is.

Private Tree By-law 040-2022: where it stops

Burlington's private tree rules apply only within the Urban Planning Area Boundary. Inside it, By-law 040-2022 requires a permit to injure or destroy a tree 20 cm in diameter (8 inches) or greater, measured at 1.37 m from the ground. Heritage trees and endangered, threatened or at-risk species need additional approvals on top. Rural North Aldershot lots outside that boundary are not caught by 040-2022, a real distinction, and one that a contractor who only works the suburbs will get wrong in both directions. Outside the boundary, escarpment lots usually pick up NEC requirements instead, so "no tree by-law" rarely means "no approval."

Heritage: the Burlington Avenue-Ontario Street HCD is new

By-law 08-2026 designated the Burlington Avenue-Ontario Street Heritage Conservation District, passed March 2, 2026, with the Notice of Passing issued April 9, 2026 and a 30-day appeal window to the Ontario Land Tribunal. Inside an HCD, the district plan governs alterations and streetscape-facing hardscape needs municipal heritage approval: front walkways, driveway aprons, front-yard walls and steps all sit in scope. The designation is recent enough that quotes written for those streets frequently ignore it. We confirm district status and check the Municipal Cultural Heritage Register with Burlington Community Planning during the site visit.

Pool enclosures are municipal, not regional

City of Burlington By-law 074-2005 sets the enclosure at not less than 1.2 m and not more than 2.0 m from the ground, with self-closing gates and a self-latching device on the top interior side. Note the maximum: a tall privacy fence is not automatically a compliant enclosure. We set the enclosure line before the surround is designed, because moving a fence after the coping is laid is expensive.

Burlington Soil, Geology and Drainage Reality

Burlington's ground changes as you move north from the lake, and the base build has to change with it. The dominant surface deposit across the Hamilton–Halton area is Halton Till, a clayey silt to silt till laid down by the last major glacial advance, which reaches thicknesses around 20 metres. That is the material under most of Burlington's suburban middle, and it is the reason drainage — not paver choice — decides whether a job survives 15 winters here.

Clayey silt till behaves in a specific and annoying way. It holds water, it heaves when that water freezes, and it does not let a French drain "find" an outlet on its own. Ontario frost drives roughly 1.2 m down in this area, which is well below any patio base, so the goal is never to out-dig frost. It is to keep water out of the base so there is nothing to freeze. On Halton Till that means a non-woven geotextile separation layer is not optional: without it, clay fines pump up into the open-graded stone under traffic and the base turns into a sponge within a few seasons.

Moving north and west into Aldershot and Tyandaga, the till thins over Niagara Escarpment bedrock and topsoil gets shallow and rocky. Excavation stops being a machine problem and becomes a drilling problem; wall anchoring and base depth both get reconsidered. Down at the lake in Roseland and Shoreacres, soils are typically sandier and drain better, which sounds like good news, and mostly is, but better drainage plus an eroding bank is exactly the combination Conservation Halton's shoreline hazard mapping is written for.

The newest subdivisions are their own category. Alton Village and Orchard were built by stripping topsoil, running loaded machinery over the clay subgrade for months, and then dressing it with a thin topsoil layer. The subgrade under that lawn is compacted well past anything a root or a downspout can cope with. It is why those neighbourhoods generate so much of our grading and drainage work within a decade of occupancy, and why the fix is usually subgrade correction rather than another surface swale. See backyard drainage and water pooling in a yard for how we approach it.

One Burlington-specific access note: the lakeshore's older estate streets and the downtown core have narrow driveways, mature canopy and, in the HCD, protected streetscape. A 400 sq ft rear patio that a machine could build in three days in Alton Village becomes a wheelbarrow job in Roseland. That is a real line item, not a markup.

What Burlington Homeowners Say

Verified Google review from a Burlington homeowner who hired Seven Stones Landscape.

★★★★★

Got our backyard patio done by Seven Stones in Burlington recently (Roseland area). Went with three quotes and they weren't the cheapest but Riaad spent way more time walking through the layout than the other two combined. Took them about a week. Crew showed up on time most days, ran a bit late one Friday but Riaad let us know that morning. Looks great a year in. Already had a neighbour ask who did it.

Ali Jaafar
Burlington (Roseland), ON · Local Guide
Google

Read more reviews on Google

Burlington Stone Walkway Installation

As a Burlington stone walkway installation company and contractor, we build natural flagstone, Wiarton limestone, and Unilock paver walkways across Roseland, Aldershot, Tyandaga, Millcroft, Alton Village, and Shoreacres. Stone walkway installation in Burlington runs $42 to $75 per square foot installed, depending on stone type, base depth, and pattern complexity.

Every Burlington stone walkway gets the same base spec: 8 inches of compacted 3/4-clear limestone over non-woven geotextile, polymeric joint sand, and aluminum or concrete edge restraint. Walkways within 30 metres of Lake Ontario fall under Conservation Halton review, which we handle as part of the project. We are an ICPI-certified Burlington stone walkway contractor with $5M liability and a 5-year workmanship warranty. See our full walkway installation service.

Burlington Flagstone Installation

Looking for a Burlington flagstone installation contractor or company? We install Wiarton dolomitic limestone, Credit Valley sandstone, and Owen Sound ledgerock flagstone patios, walkways, and front entries across all Burlington neighbourhoods. Flagstone installation in Burlington typically runs $38 to $55 per square foot for dry-laid random irregular patios on a compacted granular base, $55 to $80 per square foot for mortared flagstone over a reinforced concrete slab, and $70 to $110 per square foot for sawn-edge pattern-cut flagstone in Roseland and Shoreacres estate properties.

Free flagstone installation quotes for Burlington homeowners with a 24-hour written response. We confirm Conservation Halton regulated areas and heritage-district considerations during the on-site visit. Materials we specify meet CSA A231.2 with under 1% water absorption to handle Ontario freeze-thaw. View our walkway and flagstone installation service.

Burlington Service Coverage Map

We serve homeowners across Burlington and nearby neighborhoods. Use the map for orientation, then request your quote.

Frequently Asked Questions, Landscaping in Burlington

Common questions about our landscaping and hardscaping services in Burlington.

Three checks before you sign anything: (1) Insurance — ask for a Certificate of Insurance ($2M+ general liability) and a WSIB Clearance Certificate. Both are free for any reputable contractor to produce. (2) Credentials — ICPI certification is the only third-party install certification recognised in Canada for paver hardscape; Landscape Ontario membership is the provincial industry body. (3) Verifiable reviews check Google Business Profile, HomeStars, Facebook, and ask for 2-3 local references in Roseland, Aldershot or Millcroft. Seven Stones is ICPI certified, Landscape Ontario member, $5M insured, WSIB-covered, and Unilock + Techo-Bloc authorized. Steer clear of contractors who refuse insurance documentation or quote one lump-sum number with no line-item breakdown.
We serve all of Burlington: Roseland, Shoreacres and the lakefront estate areas; Aldershot, Tyandaga and LaSalle; downtown Burlington and Brant; Mountainside and Palmer; Alton Village and Orchard; Millcroft and Headon Forest. Each neighbourhood has distinct soil, lot size and heritage considerations that we factor into the design and quote.
More often than homeowners expect, because Burlington regulates grading separately from building. The City's Site Alteration By-law 064-2014 governs the placing, dumping, cutting or removal of fill and any alteration of the grade and drainage of land, and the City lists pool installation, yard landscaping or infilling, patio and sidewalk construction, and retaining wall construction as common projects that need a Site Alteration Permit. You screen your project against the City's Site Alteration Screening Checklist; one "yes" answer means you apply. On top of that: a building permit for retaining walls over 1 metre, and a Right-of-Way permit for work touching the municipal boulevard, curb, or driveway approach. Do not assume a ground-level patio is automatically exempt in Burlington, it is a screening question, not a free pass.
Roseland, Shoreacres and the lakeshore estate streets have larger lots (often 80 to 150 ft frontage), mature tree canopy, and heritage-character neighbourhoods. Many homes have existing high-end hardscape that needs to be matched or upgraded to comparable quality. Projects here typically use premium materials (Techo-Bloc Borealis, Unilock Artline, natural flagstone, armour stone), and we quote them on the same all-in ranges as the rest of Burlington.
Most of Burlington sits on glacial till with varying clay content. Shoreacres and lakefront properties often have sandier, better-draining soil. Aldershot and Tyandaga backing onto the Niagara Escarpment have rocky, shallow topsoil over limestone. Alton Village and Orchard (newer subdivisions) were built on heavily-compacted clay subgrades that need aeration and drainage correction after construction.
Yes, for homes in Aldershot, Tyandaga, and along the escarpment brow from Mount Nemo to Kerns Road. Properties within the NEC Area of Development Control need NEC approval for retaining walls, significant grade changes, and some tree removals. This is in addition to the Burlington building permit. We handle NEC development permit applications as part of the project scope.
A 2-car Burlington interlock driveway (400 to 600 sq ft) with standard Unilock or Techo-Bloc pavers, 8-inch compacted base, polymeric sand, and edge restraint runs $28,000 to $48,000. We provide a firm written quote after on-site review.
Properties within 30 metres of Lake Ontario's high-water mark fall under Conservation Halton jurisdiction for shoreline work. For hardscape within that zone, terraces, retaining walls, shoreline steps, we coordinate with Conservation Halton's permit process (typically 6 to 12 weeks). Erosion protection, drainage daylighting, and native planting integration are common requirements for waterfront projects.
Alton Village, Orchard, Millcroft and newer Headon Forest homes often have lot-grading plans on file with the city that we must respect. We work within the approved grading plan to add swales, French drains, and catch basins without altering the approved surface elevations at property lines. For homes less than 7 years old, the original lot-grading certificate typically still applies.
Yes, pool surrounds and pool decks are a core service across Burlington. Pool enclosure is a City of Burlington matter, not a Halton Region one: By-law 074-2005 requires the enclosure to extend from the ground not less than 1.2 m and not more than 2.0 m. That maximum catches people out, you cannot simply run a 7-foot privacy fence as your pool enclosure and call it compliant. Gates must be self-closing with a self-latching device on the top interior side. We design the surround around the enclosure line from day one, plus drainage away from the pool shell, slip-resistant paver selection (Unilock ArmourCore or Techo-Bloc Blu 60 are our usual picks), and integration with existing fencing. Pool installation is also one of the projects Burlington names under its Site Alteration By-law 064-2014, so the grading plan gets screened too.
Seven Stones Landscape is ICPI certified, Landscape Ontario members, and authorized installers for Unilock and Techo-Bloc. We carry $5M liability insurance and full WSIB coverage. Our workmanship warranty is 5 years on hardscape (base, edge restraint, settlement over 1/2 inch). Paver manufacturer warranties are lifetime limited from Unilock and Techo-Bloc. Residential projects since 2013.
Our Burlington schedule books 6 to 10 weeks ahead during peak season (May through September). If you want spring completion, quote in February or March. Fall projects (September to November) have more flexibility and often favourable pricing. Winter is typically design, quote, and pre-order phase; installations start when ground is reliably workable (usually by mid-April).
Yes. For Unilock and Techo-Bloc product lines installed within the last 8 to 10 years, exact matches are usually possible. Older or discontinued pavers (common on 20+ year old Roseland and Shoreacres estates) require creative sourcing, we borrow pavers from a hidden area, use a closely-matched replacement there, and extend with the matching product in the visible expansion. Match planning is part of our free on-site consultation.
Both hold up well on Burlington's glacial till and clay subgrades once the base is built right, so it usually comes down to budget and how long you plan to stay. A 2-car interlock driveway runs $28,000 to $48,000 and lasts 25 to 40 years, and the big advantage is repairability: a settled or stained section can be lifted and relaid without touching the rest. Poured concrete is roughly $14,000 to $24,000 all-in for the same size and lasts 25 to 35 years with a clean monolithic look, but a crack means patching or replacing a whole slab. On the compacted clay common in Alton Village, Orchard and Millcroft, the 8-inch limestone base and drainage matter more than the surface you pick. See our Burlington concrete driveway page for finish options.
A typical 400 to 600 sq ft interlock patio in Burlington runs $22,000 to $42,000 installed, about $42 to $68 per square foot, using standard Unilock or Techo-Bloc lines over a compacted 6-inch base with non-woven geotextile on clay, polymeric joint sand, and edge restraint. Raised or multi-level designs, built-in seating, fire features, and premium large-format pavers push the figure higher. Tight rear access on older lots adds labour because material has to move by hand. Our Burlington patio page walks through layout and material choices.
Retaining walls in Burlington generally run $350 to $900 per linear foot depending on height and engineering. A segmental block wall under 1 metre is $350 to $500 per foot; an engineered wall 1 to 2 metres with geogrid reinforcement runs $550 to $900; armour stone is roughly $500 to $850 per foot at about 4 feet tall. Any wall over 1 metre exposed height needs a Burlington building permit and a stamped engineer's design, which we coordinate. Escarpment-edge lots in Aldershot and Tyandaga often need rock anchors and drainage chimneys, which adds to the figure. See our Burlington retaining wall page for build details.
Quite possibly, and this is the Burlington rule most homeowners and out-of-town contractors miss. Site Alteration By-law 064-2014 regulates the placing, dumping, cutting or removal of fill and altering the grade and drainage of land by any other means. The City specifically lists pool installation, yard landscaping or infilling, sidewalk and patio construction, and retaining wall construction as common projects that require a Site Alteration Permit. You run the project through Burlington's Site Alteration Screening Checklist first; if you answer yes to one or more questions, you apply. Fees scale with the size and location of the work area and are subject to HST. The reason the by-law exists is that regrading a yard dumps water on your neighbour, which is exactly the complaint that gets a job red-tagged. We screen every Burlington scope before we quote it.
Only if you are inside Burlington's Urban Planning Area Boundary, this is the detail that gets misquoted constantly. Burlington's Private Tree By-law 040-2022 protects trees on private property within that boundary, and a permit is required to injure or destroy a tree 20 cm in diameter (8 inches) or greater, measured at 1.37 m from the ground. That measuring height matters: a tree that looks smaller at chest height can still be regulated. Heritage trees and endangered, threatened or at-risk species carry additional approvals on top of the tree permit. Rural North Aldershot properties sitting outside the Urban Planning Area Boundary are not covered by 040-2022, but do not treat that as open season, because escarpment-area lots frequently pick up Niagara Escarpment Commission requirements instead. We confirm which side of the boundary a property falls on before any excavation near a root zone.
Over 1 metre, yes, Burlington's grading and drainage plan requirements state that any proposed retaining wall greater than 1 metre in height shall be designed by a Professional Engineer, and that is in addition to the building permit. The threshold most people have never heard of is lower: a retaining wall greater than 0.6 metres in height may require a barrier. That catches a lot of two-course seat-height walls at the top of a slope. Two more triggers the generic advice always omits: a wall carrying a surcharge load, a driveway, a parked vehicle, a patio bearing on the backfill, needs engineering at effectively any height because the load case changes, and a wall inside a Conservation Halton regulated area or an NEC development control area needs those approvals regardless of how short it is. We would rather have the stamped drawing than argue with an inspector after the block is laid.
Burlington's newest one is the Burlington Avenue-Ontario Street Heritage Conservation District, designated by By-law 08-2026, passed March 2, 2026, with the Notice of Passing issued April 9, 2026 and a 30-day appeal window to the Ontario Land Tribunal. If you are in that district, the HCD Plan governs alterations and you need municipal heritage approval before work that affects the streetscape, front walkways, driveway aprons, front-yard walls and steps all sit in scope. This is separate from an individually designated heritage property, which many older downtown and lakeshore homes carry. Because the designation is recent, a lot of quotes written for that area still ignore it. We check the Municipal Cultural Heritage Register and confirm district status with Burlington Community Planning during the on-site visit, before design, not after.
Conservation Halton now regulates under Ontario Regulation 41/24, which replaced the older O. Reg. 162/06 that older articles still cite. Under 41/24, CH regulates watercourses, valleylands, wetlands, the Lake Ontario shoreline, hazardous lands, unstable soil and bedrock, and the lands adjacent to those features. For Burlington's lakefront the regulated limit is not a simple round number off the water: the shoreline hazard extends to the furthest landward extent of the combined flooding, erosion and dynamic beach hazards, plus an allowance of up to 15 metres beyond that. So the setback depends on the hazard mapping for your specific frontage, not on a generic figure. A permit is required before any development within the regulated area. Practically, this hits Roseland and Shoreacres lakefront terraces, shoreline steps and armour stone, and any Aldershot or Tyandaga lot near a valley or the escarpment toe. We pull the mapping for the address rather than guessing.
If your lot is inside the Area of Development Control described by Ontario Regulation 826/90 under the Niagara Escarpment Planning and Development Act, you need an NEC Development Permit for the work, on top of anything Burlington requires. Two things work in your favour: there is no charge to apply for a Development Permit from the NEC, and applications that do not conflict with the Niagara Escarpment Plan and are routine or non-complex can be given a director's approval rather than waiting for a scheduled Commission meeting. Applications that do not comply with the Plan, that a consulted agency objects to, or that cover work already started without a permit must go to a Commission meeting, which is the slow path, and the reason we never break ground first and paper it later. The NEC publishes an interactive map; we confirm whether an Aldershot, Tyandaga or Mount Nemo address is inside the control area before we scope the wall.

Request a Free Quote, Burlington Landscaping

Tell us about your project. We'll respond within 24 hours.

We respect your privacy. Your information is never shared or sold.

Ready to Start Your Burlington Landscaping Project?

Free quote within 24 hours. Call or fill out the form above.

Burlington Project Context

Burlington homes often combine older mature neighborhoods with newer infill and lake-influenced drainage patterns. We match grading, hardscape transitions, and material performance for high-use family yards and curb-appeal upgrades that hold up through Ontario winters.

  • Experience across South Burlington, Orchard, Alton, and surrounding areas
  • Built-for-winter base depth and runoff control for patios and driveways
  • Design-forward layouts with practical long-term maintenance planning

Neighborhoods We Serve in Burlington

Seven Stones Landscape proudly serves Roseland lakefront streets, Shoreacres estate properties, Millcroft golf-community homes, Tyandaga escarpment lots, and Aldershot properties where grading, drainage, pool-surround planning, and premium hardscape detailing are all part of the scope.

Conservation Halton Permit Considerations in Burlington

Conservation Halton is the right authority for every watershed in Burlington, and it now regulates under Ontario Regulation 41/24, which replaced the older O. Reg. 162/06 that a lot of contractor websites still quote. Under 41/24, CH regulates watercourses, valleylands, wetlands, the Lake Ontario shoreline, hazardous lands, unstable soil and bedrock, and lands adjacent to those features. A permit is required before any development inside the regulated area.

The part worth understanding is that the lakefront limit is not a flat number. The shoreline hazard is measured to the furthest landward extent of the combined flooding, erosion and dynamic beach hazards, plus an allowance of up to 15 metres beyond that aggregate. Two neighbouring Lakeshore Road properties can therefore have meaningfully different regulated limits depending on bank height and erosion history. Anyone quoting you a single generic setback for the whole Burlington waterfront has not looked at your frontage. We pull the CH mapping for the specific address at quoting, not after the material is on site.

In practice this affects Roseland and Shoreacres lakefront terraces, shoreline steps and armour stone; properties near Burlington's urban creeks and their valleylands; and Aldershot and Tyandaga lots sitting on hazardous or unstable slope. Conservation Halton focuses on three main watersheds, Grindstone, Bronte and Sixteen Mile, plus 18 smaller urban creeks across Burlington and Oakville. Grindstone Creek is the Burlington one most homeowners underestimate: it drains roughly 100 square kilometres through rural Hamilton and Burlington and then straight through Waterdown, Aldershot and Bayview before discharging to Hamilton Harbour, supplying about 14 percent of the water flowing into the harbour. On the east side, Tuck, Appleby, Shoreacres and Sheldon creeks run through built-out neighbourhoods where a back-lot valley edge is easy to miss until the permit is refused. Where a project is regulated, we coordinate the CH submission, supply engineered drawings, and sequence it alongside the Burlington building permit and Site Alteration Permit so the approvals run in parallel rather than end to end.

Call Contact us